Save
Ask
Tour
Hide
Share
$977,500
New Listing

107 E Mirror Ridge Circle
The Woodlands, TX 77382

For Sale|Single Family Residence|Active
5
Beds
6
Total Baths
5
Full Baths
1
Partial Bath
4,347
SqFt
$225
/SqFt
2001
Built
Subdivision:
Wdlnds Village Indian Sprg 18
County:
Montgomery
Call Now: 281.636.8888
Is this the listing for you? We can help make it yours.
281.636.8888
107 E Mirror Ridge Circle107 E Mirror Ridge Circle107 E Mirror Ridge Circle107 E Mirror Ridge Circle
Save
Ask
Tour
Hide
Share

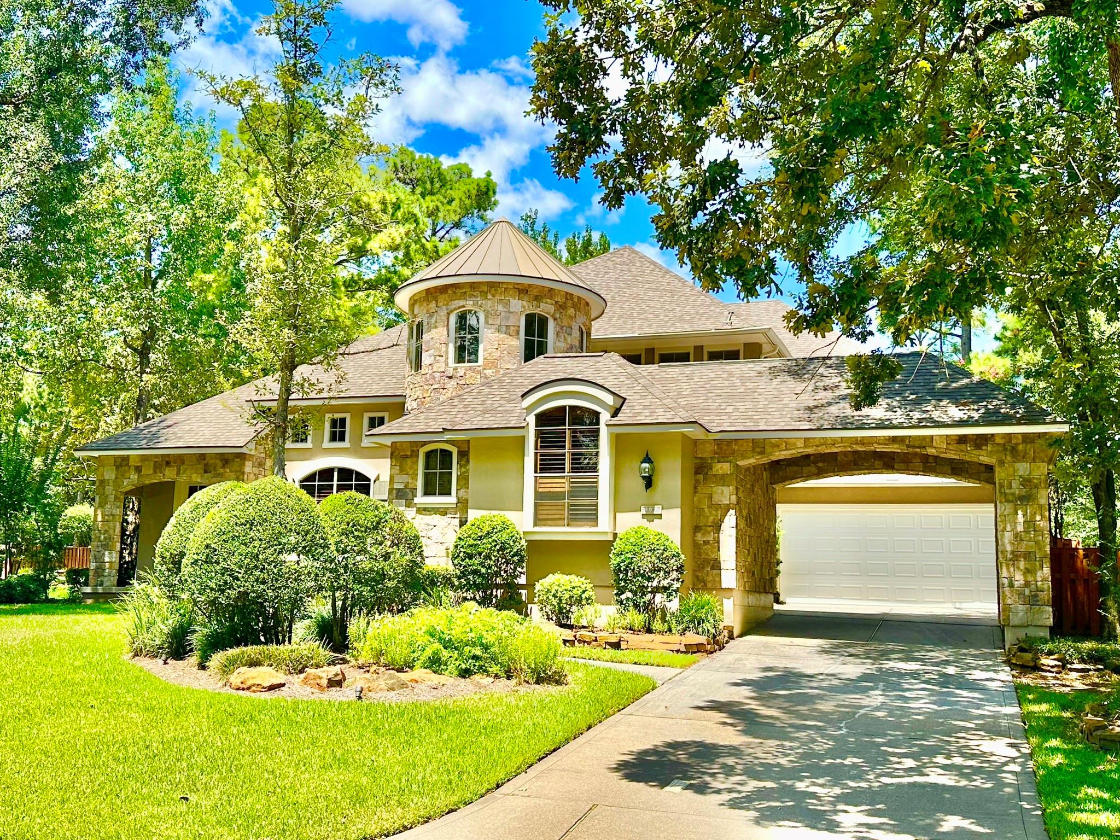
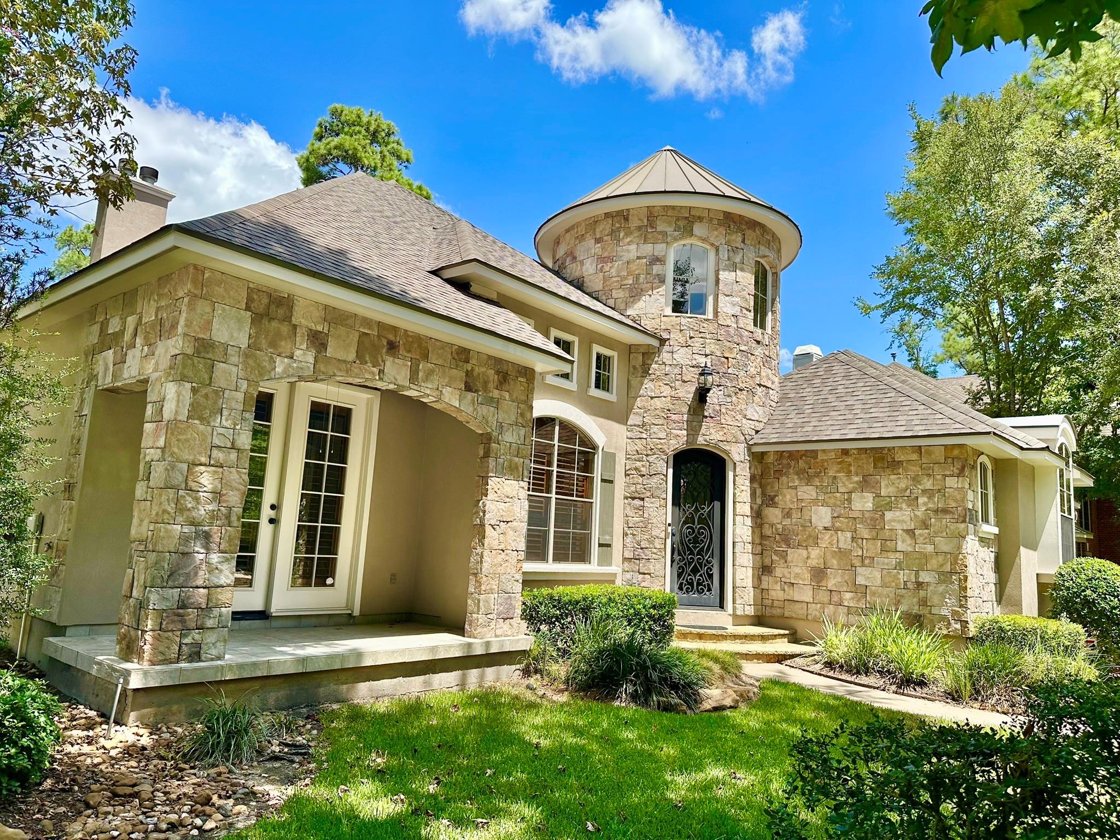
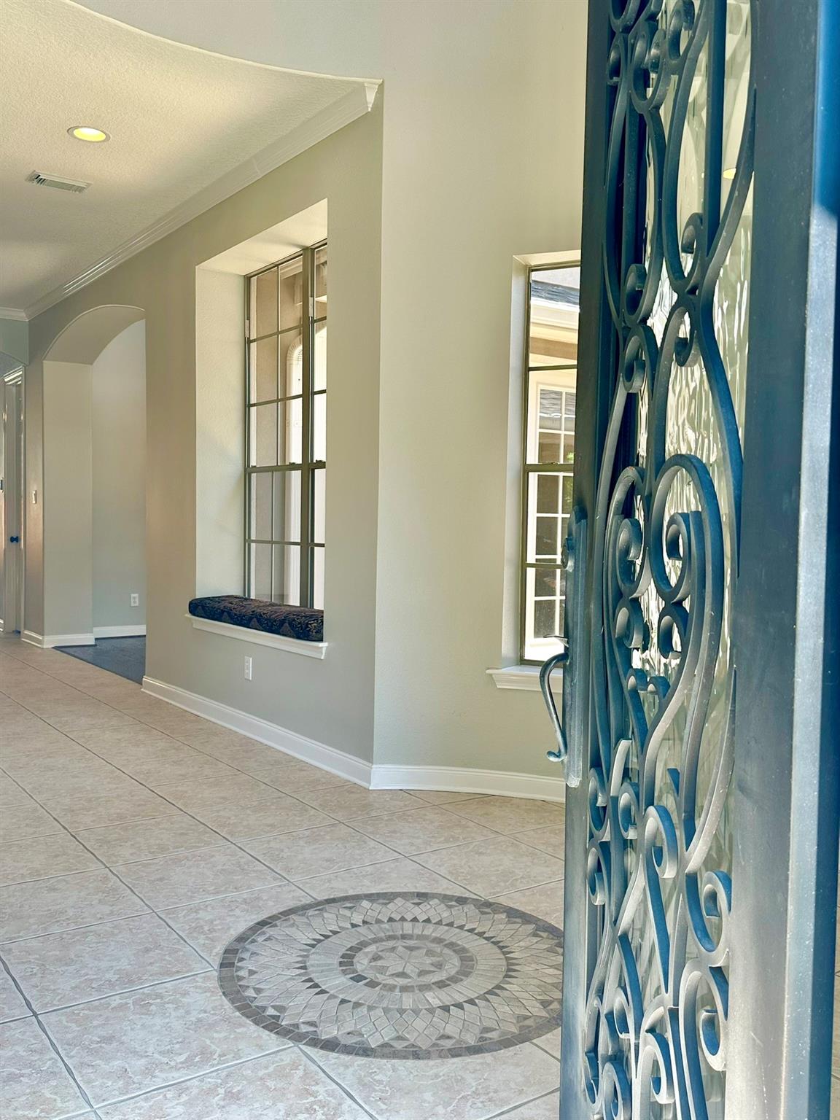
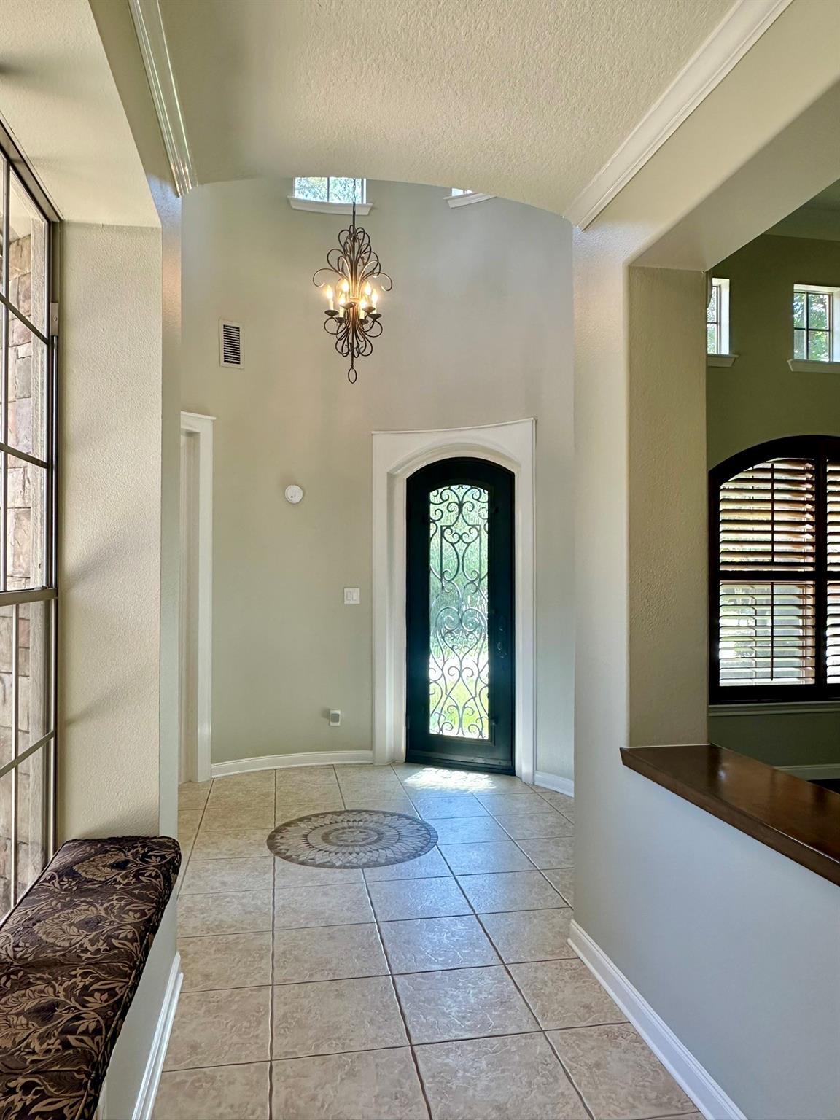
Enjoy the exceptional Woodlands lifestyle in the Village of Indian Springs, where tree-lined surroundings, parks, shopping and highly regarded schools are all close to home. This unique turret design Life Forms home in popular Mirror Ridge offers five bedrooms with the primary suite and guest bedroom down, plus three additional bedrooms with ensuite baths upstairs. A custom wrought-iron entry door welcomes you light-filled floor plan featuring a sitting room with adjacent study and dramatic two-story formal dining overlooking a flagstone courtyard. The island kitchen showcases rich cabinetry with under cabinet lighting and stainless appliances, including a third oven. The spacious owner’s retreat features a private sitting area and cozy fireplace. Outdoor living shines with a lush pool, spa and waterfall feature, pergola and fire pit—ideal for relaxing or entertaining. A 3-car tandem garage and additional porte-cochere complete this distinctive home. Schedule your tour today!

Save
Ask
Tour
Hide
Share
Listing Snapshot
Price 
$977,500
Days On Site 
0 Days
Bedrooms 
5
Inside Area (SqFt) 
4,347 sqft
Total Baths 
6
Full Baths 
5
Partial Baths 
1
Lot Size 
0.2773 Acres
Year Built 
2001
MLS® Number 
63102738
Status 
Active
Property Tax 
$17,319
HOA/Condo/Coop Fees 
$125 monthly
Sq Ft Source 
N/A
Friends & Family
Recent Activity
4 hours agoListing updated with changes from the MLS®
22 hours agoListing first seen on site
General Features
Acres 
0.2773
Attached Garage 
Yes
Direction Faces 
South
Disclosures 
Corporate ListingMudSellers DisclosureSpecial Addendum
Foundation 
Slab
Garage 
Yes
Garage Spaces 
3
Green Energy Efficient 
Thermostat
Parking 
AttachedTandemGarage Door Opener
Parking Spaces 
3
Property Sub Type 
Single Family Residence
SqFt Total 
4347
Style 
Traditional
Water Source 
Public
Interior Features
Appliances 
DisposalWine RefrigeratorDouble OvenElectric OvenMicrowaveFree-Standing RangeGas CooktopDishwasherDryerRefrigeratorWasher
Cooling 
Ceiling Fan(s)Electric
Fireplace 
Yes
Fireplace Features 
Gas Log
Fireplaces 
2
Flooring 
CarpetTileWood
Heating 
Natural Gas
Interior 
Crown MoldingHigh CeilingsWalk-In Closet(s)Breakfast BarKitchen IslandPantryEntrance FoyerMaster DownstairsDouble VanitySmart Thermostat
Laundry Features 
Electric Dryer HookupGas Dryer HookupWasher Hookup
Spa 
Yes
Window Features 
Window Coverings
Save
Ask
Tour
Hide
Share
Exterior Features
Construction Details 
StoneStucco
Fencing 
Back Yard
Lot Features 
Corner LotSubdivided
Patio And Porch 
Patio
Pool Features 
GuniteHeatedIn GroundSalt Water
Private Pool 
Yes
Roof 
Composition
Spa 
Yes
Spa Features 
Private
Windows/Doors 
Window Coverings
Community Features
Accessibility Features 
Therapeutic Whirlpool
Association Amenities 
ParkMaintenance Grounds
Association Dues 
1020
Community Features 
Curbs
Financing Terms Available 
CashConventionalVA Loan
HOA Fee Frequency 
Semi-Annually
MLS Area 
15
Roads 
Concrete
School District 
11 - Conroe
Schools
School District
11 - Conroe
Elementary School
Tough Elementary School
Middle School
Mccullough Junior High School
High School
The Woodlands High School
Listing courtesy of Better Homes and Gardens Real Estate Gary Greene - The Woodlands [email protected]

IDX information is provided exclusively for consumers’ personal, non-commercial use. It may not be used for any purpose other than to identify prospective properties consumers may be interested in purchasing. This data is deemed reliable but is not guaranteed accurate by the MLS.

Data provided by HAR.com © 2026. All information provided should be independently verified.

Neighborhood & Commute
Source: Walkscore
Save
Ask
Tour
Hide
Share